


 Customer Login

Is your workplace allowing your people to do their best work, or is the space quietly getting in the way? Good office space planning in the UK is more than simply fitting in desks, meeting rooms and storage. This has to do with creating a work environment that mirrors the way your teams actually work, the frequency of their office use, and what your business requires from the space over the next several years.
This is often where a successful move begins for Harrow Green. Before anything is packed, moved or reinstalled, the team helps clients understand what should be kept, what can be reused, what needs to be stored and how the new environment can support productivity from day one. So, whether businesses are relocating, expanding, or optimising their existing setup, the Harrow Green approach to office space planning improves functionality and long-term efficiency.
What is office space planning?
Office space planning is the strategic process of designing and organising a workplace for productivity and employee wellbeing. It’s about evaluating how space is used, optimising layouts and aligning work environments with business objectives.
In practice, it looks at the whole journey through the workplace: where people arrive, what they focus on, how they collaborate, where visitors are hosted, where things are stored and how teams move through the space. When Harrow Green is supporting an office move, this planning often goes hand in hand with audits of furniture, IT equipment, files, and storage needs, helping businesses make informed decisions before the relocation gets underway.
When organisations are planning an office space, there are a number of factors to think about including desk arrangements, allocation of meeting rooms, breakout spaces, accessibility, future growth and hybrid working patterns. The goal is to create a flexible and workable environment which meets employee needs as well as organisational goals.
The importance of space planning in office design
Space planning is central to every successful workplace initiative because it directly affects how effectively people are able to do their work. Good space design removes the friction that limits productivity, improves communication and enables teams to work with more confidence.
It also protects economic value. Office space is a major fixed cost for many organisations, and underused desks, poorly located meeting rooms and oversized storage areas can be expensive problems. Figures cited by the British Council for Offices show that UK office density has changed significantly over time, with average density falling from around 14.8 m² per desk in 2001 to 9.6 m² per desk in 2018. This is the amount of pressure to make workplaces work harder without sacrificing comfort.
Sometimes when businesses look at their office space needs, the answer isn’t to cut back on space. Sometimes the answer is to rebalance it. A company may need less fixed desk space but more collaboration space, better storage, improved acoustic separation or more flexible meeting areas.
There is also a cultural aspect. The working environment influences behaviour. Good design in offices can improve team relationships, boost morale and give people a greater sense of belonging. By understanding the way different teams operate, businesses can create an environment that encourages focus, collaboration and long-term staff retention.
"A successful move is rarely just about getting everything from A to B, it’s about understanding how the business needs to work after the move, then planning the space, assets and programme around that outcome." – Move Project Manager at Harrow Green
Concepts and considerations when planning office space

A well-structured office space directly impacts how employees interact and work. Open-plan spaces can facilitate collaboration, but quiet rooms, private offices and focus zones give a place for people to focus.
The important thing is balance. If every zone is open and busy, focused work is compromised. Communication slows when all departments are isolated. A good plan looks at the different tasks done in the business and puts people in the right environment for each.
This is where space planning for office environments comes into its own: it enables organisations to move away from one-size-fits-all layouts and towards spaces that reflect actual working patterns. Research shows that thoughtful office space design improves employee engagement and efficiency, making it a key component of long-term business success.
The workplace environment has a direct impact on employee satisfaction. Natural light, ergonomic furniture, noise control and access to a quiet space can help reduce stress and improve concentration.
Additionally, office design and space planning should include designated relaxation areas or wellbeing zones to encourage work-life balance and prevent burnout. Integrating natural elements such as plants and outdoor views, otherwise known as biophilic design, has also been proven to enhance employee wellbeing and creativity.
There is also a compelling case for investing in wellbeing. According to a Fellowes survey, 87% of workers want health benefits at work, and 93% of tech workers say they would stay longer with an employer that provides healthier workspace options, such as wellbeing rooms, ergonomic seating and sit-stand desks.
That’s why office space planning guidelines need to look beyond desk numbers. Lighting, comfort, movement, acoustic control, breakout space, and the daily experience of the people who work in the office should also be considered.
Office space dimensions can be used to optimise real estate costs. Organisations should consider the amount of room needed for each employee and make sure the work environment is comfortable and efficient.
An efficient plan should also be able to change. Teams will grow, hybrid policies will evolve, departments will merge, and storage needs will change. Businesses are adapting to changing needs without full redesigns by using modular furniture, movable partitions and multi-use rooms.
This is particularly useful when you are moving, as Harrow Green can help clients review furniture, storage and IT assets before deciding what to move, what to reuse and what can be responsibly decommissioned.
Future scalability is another important factor in space planning; businesses should anticipate growth so their office layout can adapt to evolving needs. Modular furniture, movable partitions, and multi-purpose areas can provide the flexibility required for future expansion, but we will take a more in-depth look at this later.
Office space is one of the most significant expenses for any business, making cost-effective planning a priority. A clear budget should include furniture, fit-out, technology, storage, professional support and any downtime risks.
Businesses should also consider the operational cost of disruption. Poor planning can create avoidable delays, duplicated contractor work, lost productivity and unnecessary spending on assets that may not suit the new layout. Harrow Green’s office move project management service helps reduce this risk by coordinating audits, contractors, timelines, contingency planning and communication throughout the move.
Communication needs to be seamless in modern workplaces. This means planning for reliable connectivity, hybrid meeting rooms, power access, room-booking systems, and technology that allows people to work easily from different settings.
Technology should be planned early and not added at the end. The physical layout of an office is influenced by desk layouts, meeting room sizes, cabling, AV equipment and storage for IT assets. Auditing IT kit before a move also helps businesses avoid transferring outdated kit and identify what needs to be reinstalled, replaced, stored or securely disposed of.
In order to ensure that all employees, regardless of physical ability, can navigate and use the workspace efficiently, accessibility is a crucial factor in office design. The BS 8300 standard offers precise instructions on how to accomplish the Equality Act 2010‘s requirement that workplaces be accessible to all.
Accessibility must therefore affect even early decisions regarding spatial zoning, walkway routes, and types of furniture used. As well, the location of common facilities ensures employees are not excluded from certain areas. By embedding accessibility into the early phases of design, organisations create workplaces that are more equitable, functional, and future‑proof.
Standards and benchmarks for office space planning
Once businesses understand the core principles of office space planning, the next step is to measure their effectiveness using industry benchmarks. Proper office space requirements involve optimising layouts in compliance with regulations, resulting in a workspace that balances functionality, comfort, and productivity.
1. Space allocation benchmarks (minimum office space per person)
The Health and Safety Executive (HSE) specifies that the total volume of an empty room, divided by the number of people normally working in it, should be at least 11 cubic metres per person. However, this figure is a minimum and may be insufficient if much of the room is occupied by furniture or equipment. Additionally, any part of a room that is more than 3 metres high should be counted as 3 metres high for this calculation.
In terms of floor area, this equates to approximately 4.6 square metres per person, assuming a standard ceiling height of 2.4 metres. However, industry practice often allocates more space to guarantee comfort and efficiency. For instance, an allocation of 75 square feet (approximately 7 square metres) per person allows for more efficient use of space, though this should be justified by the type of roles and range of amenities within the workplace.
2. Relevant legislation
Workplace (Health, Safety and Welfare) Regulations 1992
These regulations cover a range of basic health, safety, and welfare issues and apply to most workplaces. They provide detailed requirements on aspects such as maintenance of ventilation, temperature, lighting and cleanliness in office spaces.
Equality Act 2010
This act consolidates previous anti-discrimination laws, including the Disability Discrimination Act 1995, into a single framework. It requires employers to make reasonable adjustments to their premises or working practices to accommodate employees with disabilities, ensuring they are not at a substantial disadvantage compared to non-disabled employees.
Fire Safety Standards
Under the Regulatory Reform (Fire Safety) Order 2005, employers are responsible for conducting regular fire risk assessments, maintaining clear evacuation routes, and providing appropriate fire safety equipment and signage. While specific space requirements are not detailed, adequate space planning is essential to safe evacuation and reduced fire hazards.
How much space do you require?
Businesses can use a simple formula to help them estimate their minimum desk space requirements in the UK before they start detailed planning. Total office space = headcount × space allowance per person + circulation space + support space. For example, an operation with 50 people using 80 sq ft per person would start with:
- 50 people x 80 sq ft = 4,000 sq ft
- Then add circulation space, usually 15-25% of the total area, depending on density and arrangement. This equates to 600 sq ft at 15%.
- Add support space for storage, printing areas, welfare areas and shared facilities . This adds some 400 sq ft with support space factored at 10%.
- Approximate total: 5,000 sq ft
This is only a beginning. A business with many people working in the office may require more desk space, while a hybrid team may require fewer desks but more meeting rooms, collaboration zones and touchdown areas. Office building space requirements should always be tested against how the space will actually be used, not just how many people are on the payroll.
Meeting rooms and open workspace layout 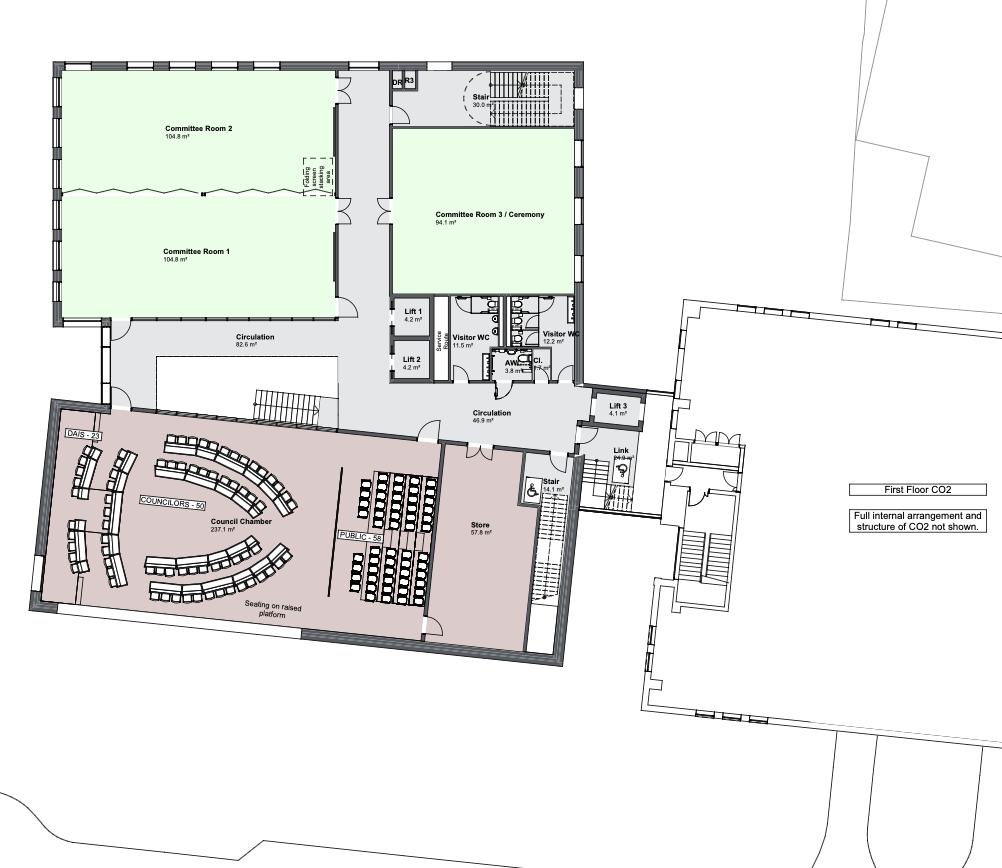
Collaboration rooms and theatre-style seating layout 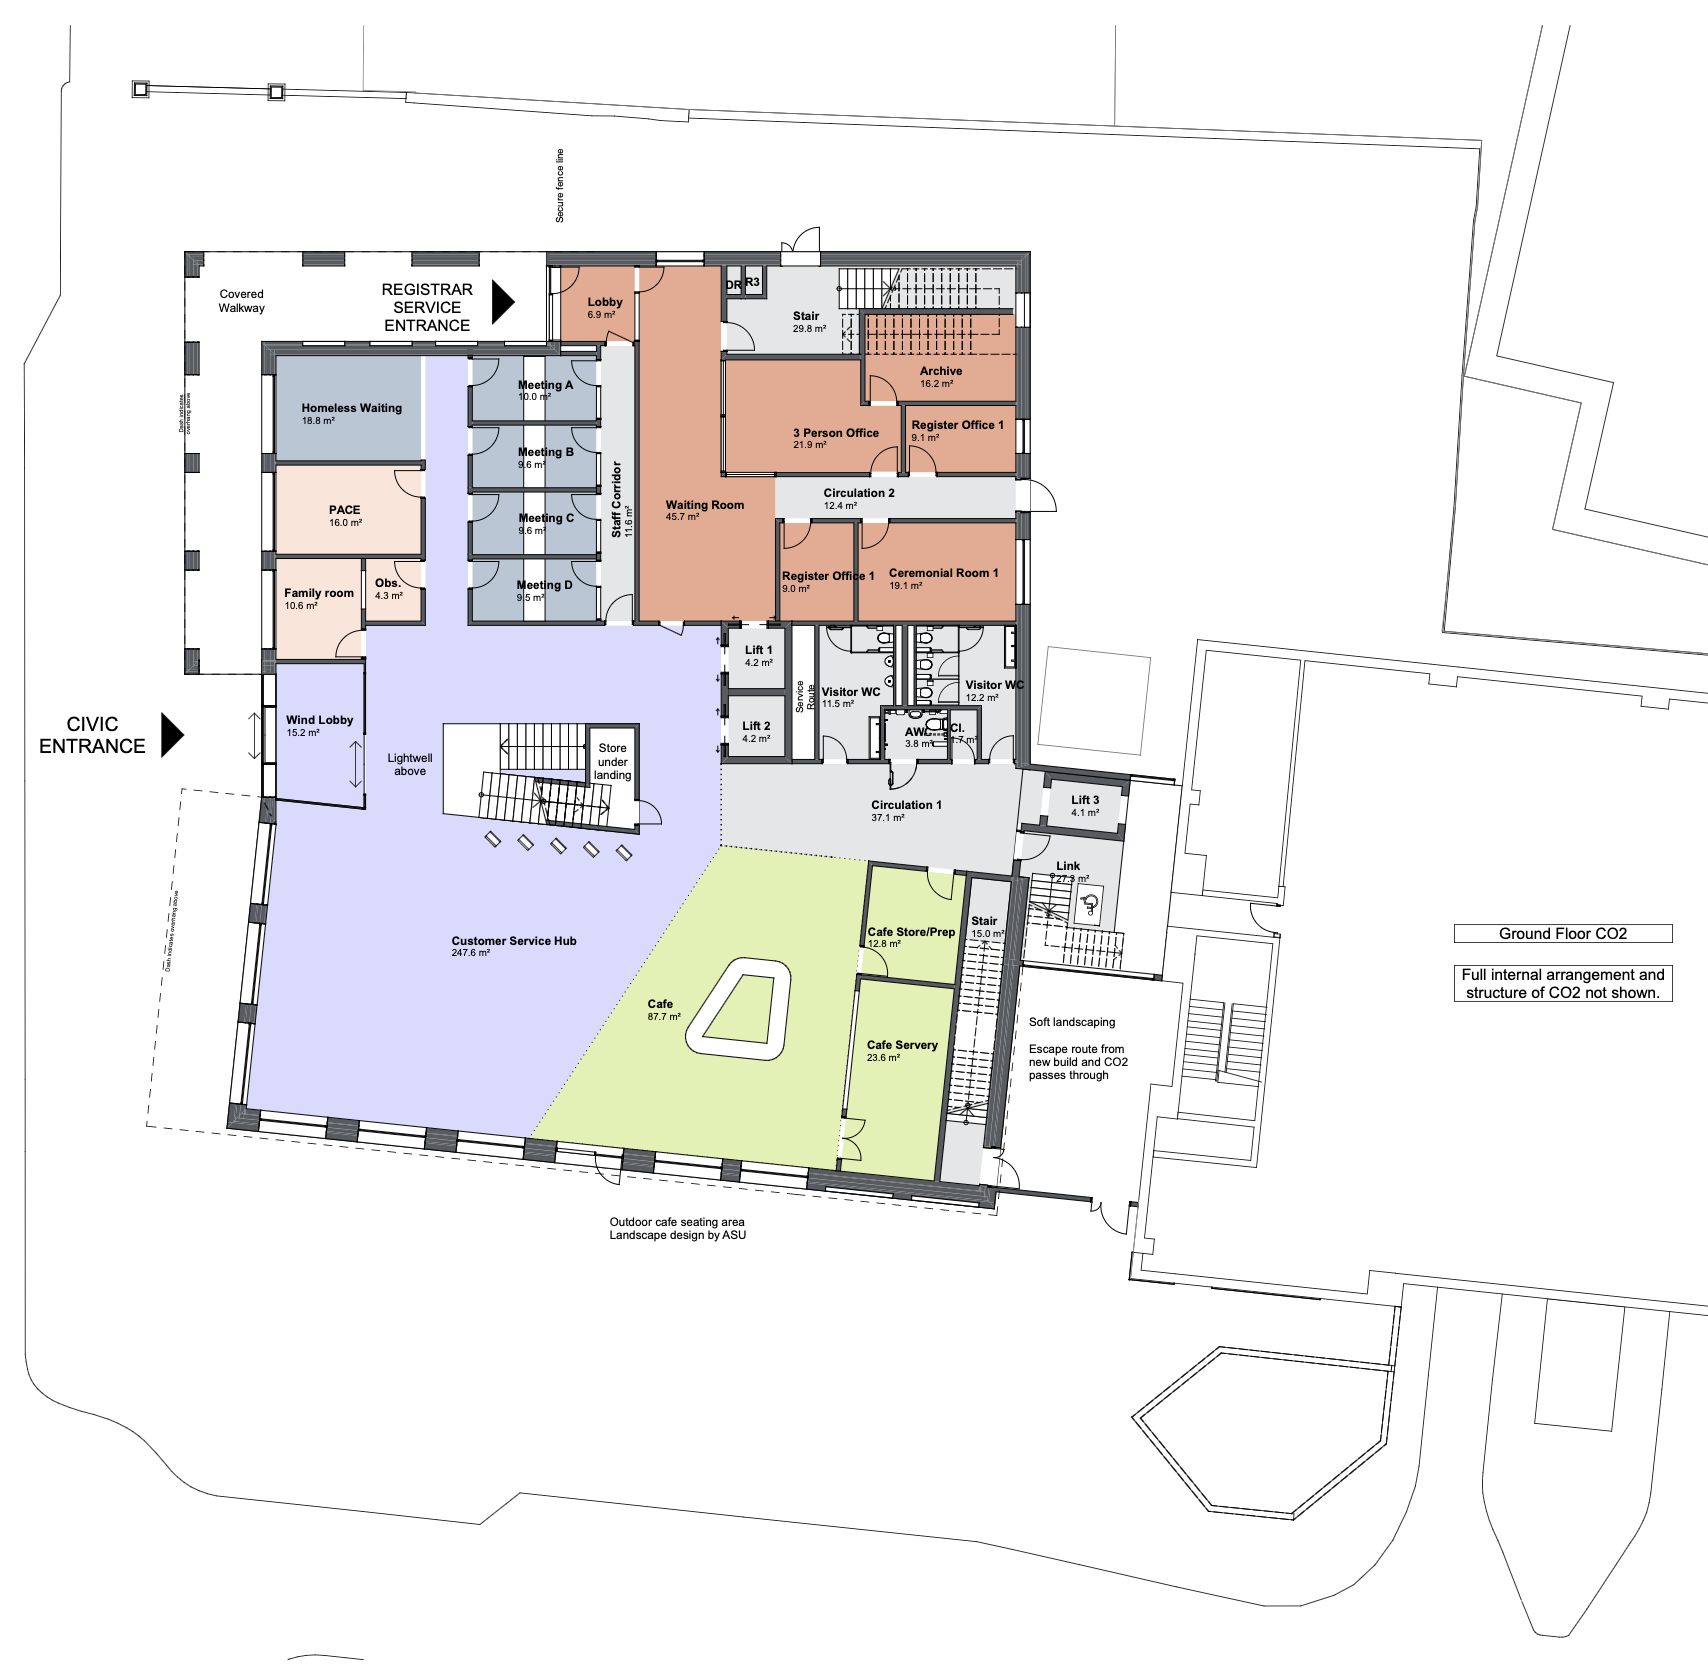
Reception and support space zoning plan 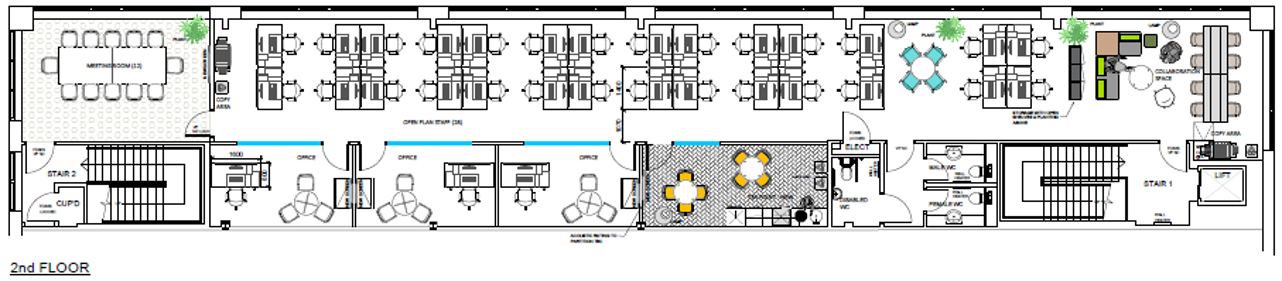
Second floor – desk clusters with meeting pod 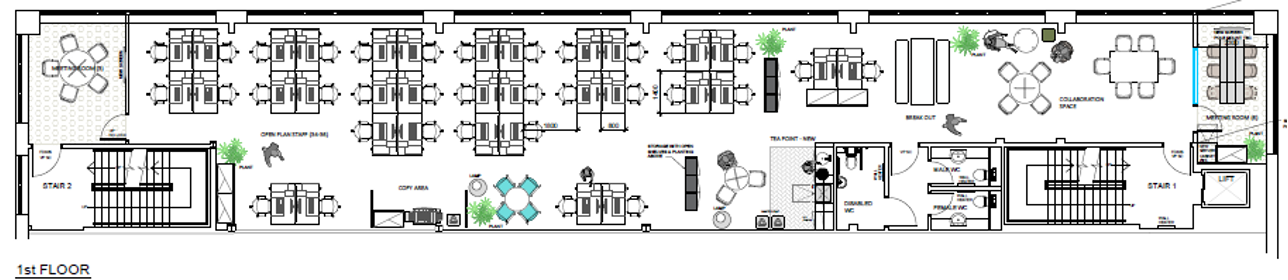
First floor – open-plan desk layout 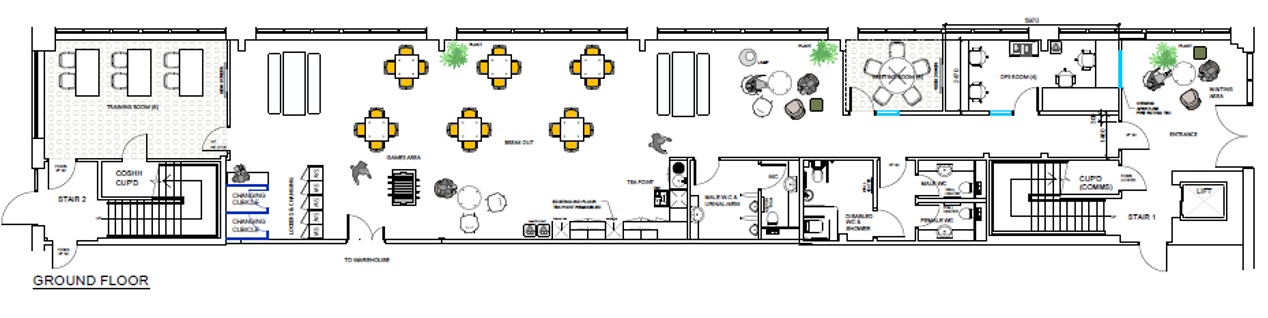
Ground floor – collaboration zone and breakout seating
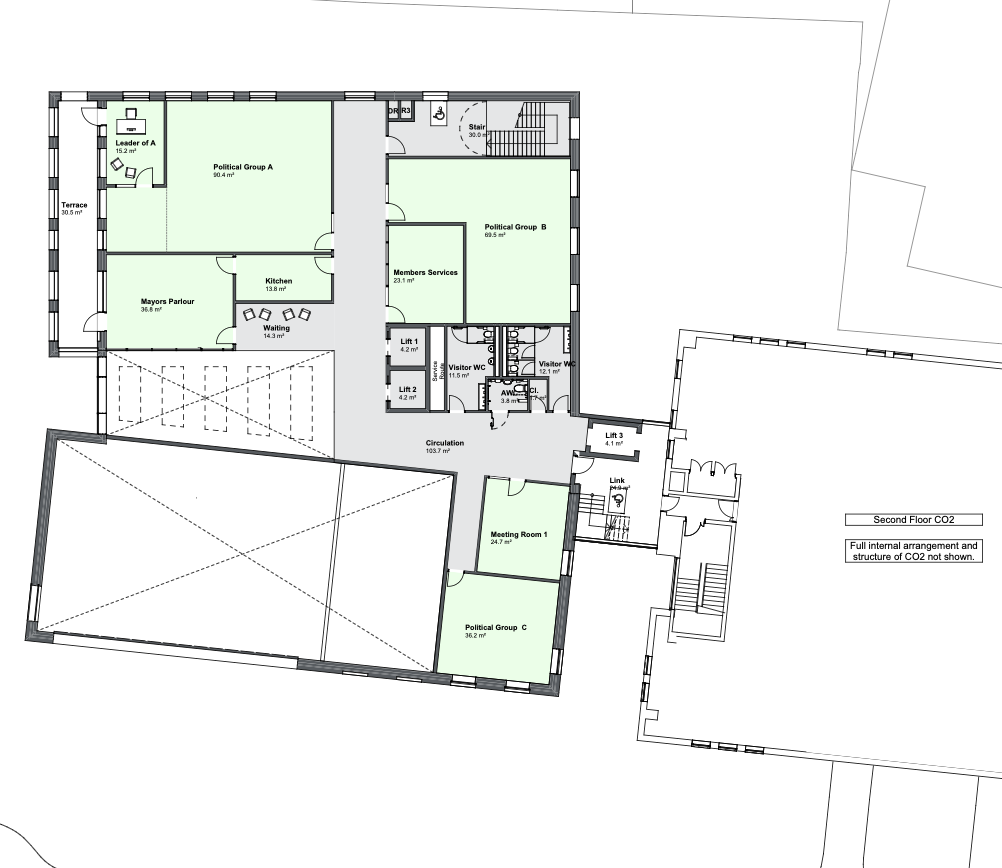
One of the most obvious ways to show how workspace planning translates into day-to-day use is through an office floor plan. This Thurrock example shows how different work settings can be spread across different floors, with training rooms, breakout space, collaboration zones, meeting rooms and support areas planned as part of a connected workplace.
You don’t have to make every floor a copy of a desk layout, the plan shows that you can have different zones for different functions. Training areas facilitate structured learning. Breakout areas allow people to stop or connect informally. Group work can be done in collaboration zones and concentrated discussion in enclosed meeting rooms.
This planning style allows companies to see the workplace before they decide on the final layout. It also helps you to identify where furniture can be reused, where storage may be needed and how movement through the building will work once the office is occupied.
Space ratios for hybrid teams
The hybrid work model has changed how companies think about desks. Instead of allocating a desk for every employee, many organisations are now operating with ratios of 0.6 – 0.8 desks per person, depending on attendance patterns, role types and team habits.
For instance, a team working on a 3:2 office rhythm might experience the highest demand on Tuesdays, Wednesdays and Thursdays. That means the office may be empty on Mondays and Fridays, but jam-packed mid-week. Good planning considers these peaks rather than simply averaging attendance for the week.
Leesman’s research still shows a strong preference for hybrid working, with its Hybrid Future report finding 91% of employees like hybrid working. The challenge for employers is to make the office worth the journey by designing spaces that better facilitate collaboration, focus and social connection than a generic desk layout can. Office space planning metrics for hybrid teams should include:
- Desk-sharing ratios
- Peak attendance days
- Meeting room demand
- Quiet-space requirements
- Team adjacency needs
- Storage for personal and shared items
- Technology for hybrid meetings
In the UK, this means that planning office space is less about the number of desks and more about creating a flexible mix of settings.
Dimensions and design considerations for office space
A good office layout will provide enough room for employees to work comfortably and allow efficient circulation. In general, space between desks should be
- Far enough apart for chairs to move freely, for people to pass without obstruction and for wheelchair users to safely navigate the layout.
- Typical planning allowances are approximately 60 cm between the edge of the desk and the back of the user’s chair, approximately 200 cm between back-to-back desk edges and approximately 90 cm clearance where wheelchair access is required.
Using these office space standards and guidelines for mapping out your physical space will help you feel more confident in your efforts to prevent congestion, improve workflow and create an inclusive workspace.
- Seating space: Each person requires approximately 80 cm of width at a meeting table.
- Table dimensions: A 200 cm x 100 cm table is suitable for six people, while a 400 cm x 120 cm table is recommended for 12 people.
- Chair spacing: Leave at least 60 cm between chairs for ease of movement.
For flexible office environments, having modular furniture in meeting rooms can accommodate varying group sizes while maintaining comfort and accessibility.
Storage solutions are an essential part of space planning to foster an organised and clutter-free environment. Recommended space allowances for common storage units include:
- Filing cabinet depth: Typically 50–65 cm, with a width ranging from 45 to 90 cm.
- Clearance space: At least 90 cm in front of filing cabinets for drawer access.
Placing filing cabinets against walls and away from high-traffic areas prevents obstruction and improves office flow.
To support efficient operations, businesses should design an office layout with logical pathways that facilitate movement while minimising disruptions. Key considerations include:
- Main corridors should be at least 120 cm wide to allow two people to pass each other comfortably.
- Frequently used office equipment, such as printers and shared storage, should be located centrally to reduce unnecessary movement.
- Entrance and exit routes should be clearly marked and unobstructed for safety compliance.
A well-planned office should strike a balance between collaboration and privacy. Office cubicle space planning can improve focus and reduce noise distractions. Strategies to enhance privacy include:
- Cubicles and partition walls: Ideal for individual workspaces, reducing noise levels in open-plan offices.
- Acoustic panels: Used to absorb sound and create quieter zones.
- Layout design: Position high-traffic areas, such as breakout spaces and meeting rooms, away from quiet work areas.
Studies show that adequate airflow, effective climate control, and noise management contribute to a healthier workplace, reducing absenteeism and increasing job satisfaction. Key environmental factors include:
- Air circulation: Maintain good ventilation with strategically placed vents, openable windows, and ceiling fans.
- Temperature control: Maintain office temperatures between 21–23°C for optimal comfort.
- Natural light: Position desks near windows where possible to reduce reliance on artificial lighting and improve mood and productivity.
The design of an office should reflect the company’s identity, values, and culture. The most successful office design standards are those that make the brand feel visible while still supporting comfort, movement, accessibility and practical use.
- Colour psychology: Use colours strategically to influence mood and productivity.
- Common examples include blue for focus, green for balance, and warm tones for energy.
- Company identity: Incorporate brand logos, mission statements, and visual elements that reinforce corporate values for a sense of cohesion.
- Furniture and décor: Select modern, stylish, and comfortable furnishings that align with the company’s image while maintaining functionality.
What is a test fit and why does it matter?
A test fit is an early exercise in layout and shows whether your requirements will fit into a particular office space. It helps answer practical questions before a lease is signed, a move is approved, or a fit out starts. A typical test fit might show:
- The number of workstations a floorplate can realistically hold
- Meeting room and collaboration space locations
- Storage and support areas
- Circulation routes
- Team adjacencies
- Accessibility constraints
- Potential furniture reuse opportunities
For companies with several buildings to consider, a test fit can save them from costly mistakes. What looks like a suitable space on paper may turn out to be too cramped when you account for the needs of circulation, accessibility, storage and meeting rooms.
This process can be supported by Harrow Green’s office move project management support, helping businesses to connect the space plan to the realities of relocation, co-ordinate contractors, conduct asset audits and oversee move-day delivery.

Department adjacency planning
Department adjacency planning determines which teams should be located close to each other, which teams should be separated, and where shared facilities should be located. A simple planning step, but one that can have a big impact on your daily efficiency. For instance:
- A sales team may benefit from being near meeting rooms and client-facing areas, but away from quiet finance or legal teams because of call volume.
- IT may need to sit close to comms rooms, equipment stores or support desks so technical issues can be handled quickly.
- HR may need a more discreet location with access to private meeting rooms for confidential conversations
Good adjacency planning helps to reduce friction. It lets teams collaborate naturally while preserving the focus, privacy and acoustic comfort of others.
Indicative cost breakdown
Every office project is different, but a general cost breakdown can help businesses plan initial budgets. As a working guide, many office refurbishment or relocation-related projects may allocate costs across:
- Construction and fit-out: 40 – 50%
- Furniture: 15 – 20%
- Technology and AV: 10 – 15%
- Professional fees, surveys and project management: Variable
- Contingency: 10 – 15%
The precise numbers will vary depending on the condition of the building, the quality of the finishes, the amount of furniture that will remain, the IT requirements and the complexity of the move.
This is also where Harrow Green can help clients make decisions that are budget-friendly. This enables companies to avoid unnecessary spend and waste by auditing assets prior to a move and identifying what can be reused, sourcing secure storage and supporting sustainable disposal. For more on office moving costs, check out the Harrow Green guide “Relocating your UK office? This is how much it might cost.“
Office space planning checklist
- Assess business needs: Determine the primary function of the office, whether it’s for collaboration, focused work, or hybrid working.
- Gather employee feedback: Conduct surveys, focus groups or meetings to understand pain points in the existing workspace.
- Identify key workflows: Consider how teams interact and collaborate to influence the layout design.
- Determine space per employee: Allocate a minimum of 4.6 m² (50 ft²) per employee in accordance with UK regulations, but consider 7-9 m² (75-100 ft²) for more comfort (HSE UK).
- Factor in hybrid work models: Adjust total square footage based on anticipated office attendance rates.
- Include communal and support areas: Allocate space for meeting rooms, break areas, storage, and circulation paths.
- Include key stakeholders: Form a team with representatives from IT, HR, facilities management, finance, and security.
- Engage external experts: Consider hiring workplace consultants who can offer clarity and guidance regarding office space planning guidelines and compliance.
- Calculate core expenses: Account for costs related to furniture, equipment, and technology.
- Plan for additional costs: Include expenses for workplace management tools, employee amenities, and unexpected modifications.
- Plan desk and seating arrangements: Follow best practices for workstation spacing: 60 cm between desk edge and chair back, 90 cm minimum clearance for wheelchair accessibility and 200 cm between back-to-back desks for ease of movement.
- Define work zones: Create dedicated spaces for focused work, collaboration, and informal interactions.
- Optimise workflow: Essential areas like meeting rooms, storage, and shared equipment are easily accessible.
- Integrate privacy features: Use partition screens, acoustic panels, or designated quiet areas for enhanced concentration.
- Implement modular furniture: Choose adaptable desks and seating to accommodate future expansion.
- Scalable infrastructure: Plan for additional power outlets, IT networking, and storage as business needs evolve.
- Incorporate flexible workspaces: Design meeting rooms and hot-desking areas that can be easily repurposed when needed.
This is where office space standards and guidelines in the UK should be reviewed carefully, particularly where occupancy levels, escape routes or accessibility adjustments may affect the final layout.
- Meet UK fire safety standards: As mentioned before, clearly marked and unobstructed fire exits are a must.
- Provide adequate ventilation and lighting: Position workstations near windows for natural light and proper air circulation.
- Reduce trip hazards: Secure cables and arrange furniture to prevent obstructions in walkways.
- Disability access compliance: Implement ramps, wide doorways, and accessible workstations.
- Install smart office solutions: Use room-booking systems and wayfinding technology to enhance efficiency.
- Ensure strong connectivity: Provide fast, reliable Wi-Fi and sufficient power outlets.
- Enable hybrid collaboration: Include video conferencing facilities in meeting rooms.This office space planning checklist is a recipe for success, making sure that no key considerations are overlooked when designing or optimising an office environment.
- Evaluate which furniture and equipment can be reused, refurbished, stored, donated or recycled before purchasing new items.
- When you can’t keep items, reuse responsibly or donate instead of discarding. Identify opportunities to extend the life of existing assets via refurbishment or reuse programmes.
- Secure commercial storage for furniture and equipment not immediately needed but possibly reusable in the future.
Reducing waste and improving circularity across the project supports recognised sustainability frameworks such as BREEAM and LEED. A prime example of this approach in action is Harrow Green’s work on the Avison Young Furniture as a Service (FaaS) programme, where more than 250 chairs have been refurbished and over 300 pieces of furniture bought back for reuse, reducing waste and extending asset life.
- Develop a workplace policy: Clearly outline office usage guidelines and protocols.
- Conduct employee training: Offer training on workplace technology, room booking systems, and new office layouts.
- Provide ongoing support: Establish feedback channels to address concerns and make ongoing improvements.
- Workspace requirements are rarely static: Monitor how the space performs once occupied and refine it over time.
- Gather employee feedback: Conduct annual surveys to identify improvement areas.
- Review and update plans: Continuously refine office space design based on evolving business needs.
Common office space planning mistakes
Even well-intentioned projects can run into problems. Some of the most common mistakes include:
- Starting with furniture before understanding how teams work
- Using headcount as the only planning metric
- Ignoring peak hybrid attendance days
- Underestimating meeting room demand
- Forgetting storage until the end of the project
- Placing noisy teams beside quiet work areas
- Treating accessibility as a late-stage compliance check
- Moving outdated furniture or IT without auditing it first
- Failing to plan for business continuity during the move
- Not involving employees early enough
Professional planning helps businesses avoid these issues by connecting the workplace strategy with the practical realities of relocation, storage, reuse, compliance and move delivery.
Emerging trends to consider when planning an office layout

1. Hybrid-ready workplaces
The hybrid way of working has completely altered the workplace. Office space requirements need to be flexible, versatile, and efficient, even at varying levels of occupation. Organisations incorporate hot-desking areas, touchdown areas, collaboration areas that can be booked, and even 'focus pods’ for individual use. This meets the requirements of a hybrid working pattern and cuts down on the fixed-seating requirement. Smart booking systems also help employees identify free seating and collaboration areas.

2. Data-driven planning and evidence-based design
Space usage data is increasingly being considered the most valuable information set available to modern workplace designers. Data generated through the use of sensors, space utilisation analysis, and employee engagement surveys gives very detailed information on how an area of the building is being used on an hour-by-hour basis. This enables companies to revamp underperforming spaces, analyse meeting room capacity shortages or identify zones with too much noise or activity.

3. Sustainability and circular design
Sustainability remains a guiding force in decision-making across the sector. Organisations are increasingly adopting eco-efficient solutions, like LED lighting, intelligent HVAC systems, and occupancy-controlled power management solutions that consume low amounts of energy. At the same time, there’s a move toward more circular thinking that involves giving old furniture a new life, using materials with recycled content, and designing spaces that minimise waste during the next redesign. This approach aligns with ESG strategies and significantly improves costs.

4. Neurodiversity‑led workplace features
Modern office designs are now incorporating the different sensory requirements of workers. Quiet rooms, variable levels of light, acoustic panels, colour-coded walkways, and soothing textures can make a world of difference to the comfort and concentration of neurodivergent employees.

5. Smart technology and digital integration
Technology is increasingly being integrated with the operations of the workplace environment. Internet of Things technology allows the lighting system to adapt automatically, based on the presence of staff and the availability of natural light. Conference rooms incorporate collaborative displays and motion detectors. Digital floor plans enable staff to navigate the office building. Mobile applications allow workers to reserve workspaces and access help services instantly.

6. Amenity‑rich workplaces and community‑focused design
Offices are increasingly offering more than an assigned desk, but value that cannot easily be accessed at home. This includes fitness rooms, community spaces, cafes, rooftop terraces, event spaces, and creativity labs. These elements of office space design contribute to building community and fostering business culture, which in turn helps attract and retain qualified staff.
FAQs
Office space planning determines how the office works (the layout and functionality), while office design dictates how it looks and feels (the aesthetics and experience)
The duration depends on the scale and complexity of your project. Smaller departmental moves can often be completed within a day, while large-scale office or laboratory relocations may take several days or be delivered in carefully planned phases.
Our experienced project managers work closely with you to plan every detail, factoring in access, logistics, and operational priorities, to minimise disruption and keep your business running as usual.
Yes, you absolutely can replan an office without moving. This approach, often called an ‘office refurbishment’ or ‘retrofit’, can completely modernise your workspace, improve workflow, and boost morale while saving the money and stress associated with relocating.
Smaller adjustments may frequently be managed internally, particularly if the company has a straightforward layout and clear needs. However, whether the project involves several teams, hybrid working, regulatory needs, IT migrations, furniture reuse, storage, contractor coordination, or business continuity threats, a consultant or seasoned relocation partner is helpful.
Disruption may be minimised with good preparation. Weekend work, expert relocation management, effective communication, contingency planning, and phased moves all contribute to the business’s continued functioning. Harrow Green helps teams stay productive as change occurs around them by organising relocations according to each client’s timetable, budget, and schedule.

Transform your workspace
At Harrow Green, we specialise in office relocations, workplace consultancy, and office move project management to help businesses optimise their spaces efficiently. Whether you’re moving offices, reconfiguring your layout, or need expert advice on space planning, our team is here to support you.
Get a Quick Quote today, call 03456 038 774, or visit our website to learn more. Let’s create a workspace that drives productivity and growth!
Get a Quote