


 Customer Login

The demand for quality lab space is growing fast, particularly in the UK’s Golden Triangle of London, Cambridge and Oxford. Research has identified around 700,000 sq ft of unmet lab and science-related demand in London alone, with £1.1bn invested in London science facilities between 2021 and 2023. This means organisations are not merely competing for space; they are trying to make every square metre work harder.
Designing a laboratory is a complicated process that requires thorough planning to ensure efficiency, safety and compliance with industry regulations. Whether designing a new facility or refurbishing an existing space, getting the lab layout and space allocation right is crucial for productivity and research integrity.
Here, Harrow Green discusses the key considerations for laboratory space planning, layout design and best practice for maximising functionality, providing practical insight for teams planning a new lab, refurbishing an existing lab or preparing for a future laboratory relocation.
Key Space Requirements and Regulatory Guidelines for Laboratories
When considering laboratory design requirements, space should never be planned only around desks and benches. You need to think about circulation routes, write-up areas, waste handling, cold storage, fume cupboards, safety stations, sample storage and access for maintenance teams. The laboratory size will depend upon the work to be done, the number of users, the equipment to be used, storage needs and plans for future expansion. Fortunately, there are established benchmarks and requirements for laboratory space planning, so you can feel confident in the safe, optimal running of your space.

Lab Space Requirements Per Person
The amount of space required per laboratory worker depends on the type of research and activities being conducted. Laboratories must balance efficiency with safety so that personnel have adequate room to work comfortably while maintaining compliance with health and safety regulations.
- General Research Laboratories: Typically, 10-15 square metres per person is recommended to allow ample space for workstations, equipment, and movement.
- Clinical Laboratories: These require slightly more space, around 15-20 square metres per person, due to the specialised equipment and safety measures necessary for handling biological samples and medical tests.
- Specialised Laboratories (e.g., biosafety level 3 or 4): For high-risk environments, such as pathogen research labs, 20+ square metres per person is often required to accommodate strict biosafety protocols and containment facilities.
Regulatory Considerations
Designing a laboratory goes beyond functionality; it requires careful attention to regulatory standards that safeguard both people and scientific work. Compliance with national and international safety guidelines is essential for creating a secure and efficient environment. These regulations help prevent hazards, protect equipment, and maintain research integrity.
- Health and Safety Executive (HSE) Guidelines (UK): These guidelines outline workplace safety requirements, focusing on risk assessment, proper ventilation, and accident prevention measures to protect laboratory personnel.
- Building Regulations and British Standards (BS EN 12128:1998): This standard covers various aspects of laboratory construction, including ventilation, infrastructure integrity, and secure design criteria.
- Good Laboratory Practice (GLP): A global framework monitoring the quality and reliability of laboratory data. Adhering to GLP principles helps maintain compliance with industry regulations and research reproducibility.
- Fire Safety and Hazardous Materials Storage: Laboratories must follow fire safety codes for appropriately storing hazardous chemicals and materials. Proper emergency exits, fire suppression systems, and chemical containment solutions must be incorporated into the design.
- COSHH: The Control of Substances Hazardous to Health Regulations 2002 require employers to control exposure to hazardous substances; this directly affects chemical storage, ventilation, access control, PPE, spill response and waste handling. For further practical advice, see Harrow Green’s guide to laboratory equipment and the storage of chemicals.
What are the Main Approaches for Designing Laboratory Layouts?
Laboratory layout design is shaped by specific research needs and operational priorities. Different approaches support various workflows, safety requirements, and collaboration styles, influencing how efficiently a lab functions. The right layout can enhance productivity, streamline processes, and accommodate future growth.

Functional Layout
A functional laboratory layout divides the space into clearly defined zones, such as preparation areas, testing stations, storage rooms, and administrative offices. By grouping similar tasks together, this design minimises unnecessary movement, enhances workflow efficiency, and improves safety by keeping hazardous processes contained within designated areas. This structured approach is particularly beneficial for laboratories handling complex procedures, as it streamlines operations so that essential equipment and materials are always within reach.


Process-Based Layout
A process-based layout is particularly useful for laboratories involved in diagnostic testing and chemical processing because it organises workstations based on the sequence of operations. This minimises cross-contamination, improves workflow efficiency, and ensures a logical progression from sample preparation to analysis, reducing handling time and errors.

Open-Plan Layout
This setup promotes easy communication between researchers, making it ideal for multidisciplinary environments where teamwork and knowledge exchange are essential. By reducing partitioned areas, an open-plan layout also allows for greater flexibility in adapting the space to different projects or research needs. However, careful planning is required to manage noise levels and ensure designated zones for tasks requiring controlled conditions.

Modular Laboratory Layout
A modular laboratory layout offers a highly adaptable design, featuring movable workstations, reconfigurable furniture, and adjustable infrastructure. This approach allows laboratories to quickly adapt to evolving research requirements, new technologies, and changing team structures without the need for costly renovations. Ideal for dynamic research environments, modular layouts support future growth, enhance space utilisation, and can be customised for specialised equipment or workflows. Additionally, integrated utilities and flexible ventilation systems help accommodate a variety of scientific disciplines within the same space.

What are the Different Types of Laboratory Layouts?
Different laboratory layouts cater to specific research functions and industry needs. Each of these layouts integrates key principles of workflow efficiency, safety, and adaptability to meet the diverse needs of scientific research and industry applications. The most common types include:
- Analytical and Quality Control Laboratories: These labs focus on precise testing and measurements, requiring segregated areas for sample preparation, instrumentation, and data analysis.
- Clinical and Medical Laboratories: Designed for diagnostic testing and medical research, these labs require stringent biosafety measures and clearly defined work zones.
- Research and Development (R&D) Laboratories: These flexible spaces support innovation and product development, often incorporating both wet and dry lab areas.
- Teaching and Academic Laboratories: Used for educational purposes, these labs prioritise accessibility and structured workstations for students and faculty.
- Biosafety Laboratories (BSL-1 to BSL-4): These labs follow strict containment protocols for handling hazardous biological agents, with security measures increasing at higher biosafety levels.
Laboratory design layouts should be driven by science and not by a one-size-fits-all approach. A useful laboratory outline should show how people, samples, equipment, waste, data and materials move in a typical day. That simple mapping exercise often shows whether the planned space will support safe, efficient work or create avoidable bottlenecks.
Wet Lab vs Dry Lab – What’s the Difference?
- Wet Labs: For working with liquids, biological matter, chemicals, reagents or samples. These spaces often need sinks, drainage, specialised ventilation, fume cupboards, chemical-resistant surfaces, controlled storage and more robust safety systems.
- Dry labs: Are usually computational, engineering, physics, modelling, electronics or data analysis. Dry labs, requiring less plumbing and extraction, often require stronger power and data infrastructure, flexible furniture, secure IT systems and acoustic control for focused work.
In practice, many modern facilities blend the two. The research team might need wet lab benches, dry write-up areas, data rooms and collaboration space, all within the same footprint. This is where good laboratory layout and design come in: the wet and dry areas need to feel joined up without introducing contamination, safety or workflow risks.
This distinction also matters during a move. Harrow Green’s specialist laboratory relocation teams have experience in moving laboratory instruments, consumables, cold chain materials, hazardous goods and cleanroom setups, helping organisations protect sensitive assets during moves between wet and dry environments.
Steps for designing a laboratory layout

Before deciding on benches, storage or equipment positions, bring the right people into the room. Scientists, lab managers, facilities teams, health and safety leads, IT teams, maintenance engineers and compliance officers will all look at the space differently. Good laboratory planning and design starts with listening to the daily users and putting their needs into a clear brief.
Choosing the right space for a laboratory is the key to smooth operations, safety and efficiency. Space should allow for personnel, equipment and storage. It should also allow for expansion.
Understanding the laboratory’s workflow helps in designing an optimal layout that enhances productivity and safety. The placement of workstations, equipment, and storage areas should align with the natural flow of activities to reduce unnecessary movement.
For example, clean areas should be separated from waste handling zones, high-traffic routes should avoid sensitive equipment, and shared resources should be placed where they are easy to access without interrupting critical work. This is the point where lab planning becomes practical rather than theoretical.
Ventilation is an important element of laboratory design in the UK, particularly when working with hazardous chemicals, biological samples, or airborne contaminants.
Often, more than one ventilation strategy is required for modern laboratory compliance design. Multi-zone HVAC systems can help different areas keep the correct temperature, humidity and airflow depending on the work being done. Pressure differentials can also be used to prevent cross-contamination, especially in controlled environments where air should be moving from cleaner to higher-risk spaces.
Around the workflow and maintenance access, there should be fume cupboards, local exhaust ventilation, safety cabinets and extraction systems. Where laboratories are being relocated or refitted, these systems may also need recommissioning, validation or calibration before recommencing work. Harrow Green’s laboratory relocation planning guide goes further into these compliance and recommissioning challenges.
Lighting has an effect on accuracy, comfort and wellbeing. Laboratory room design should include layered lighting, general lighting for safe movement, task lighting for detailed bench work, and softer lighting in write-up or breakout areas.
Glare should be avoided wherever possible, particularly in areas where staff are working with screens, reflective surfaces or precision instruments. Circadian lighting can mimic natural daylight patterns to help reduce fatigue during long shifts in windowless labs.
Proper storage and equipment placement are essential for a well-functioning laboratory. Each piece of equipment should have a designated area that allows for ease of use and maintenance.
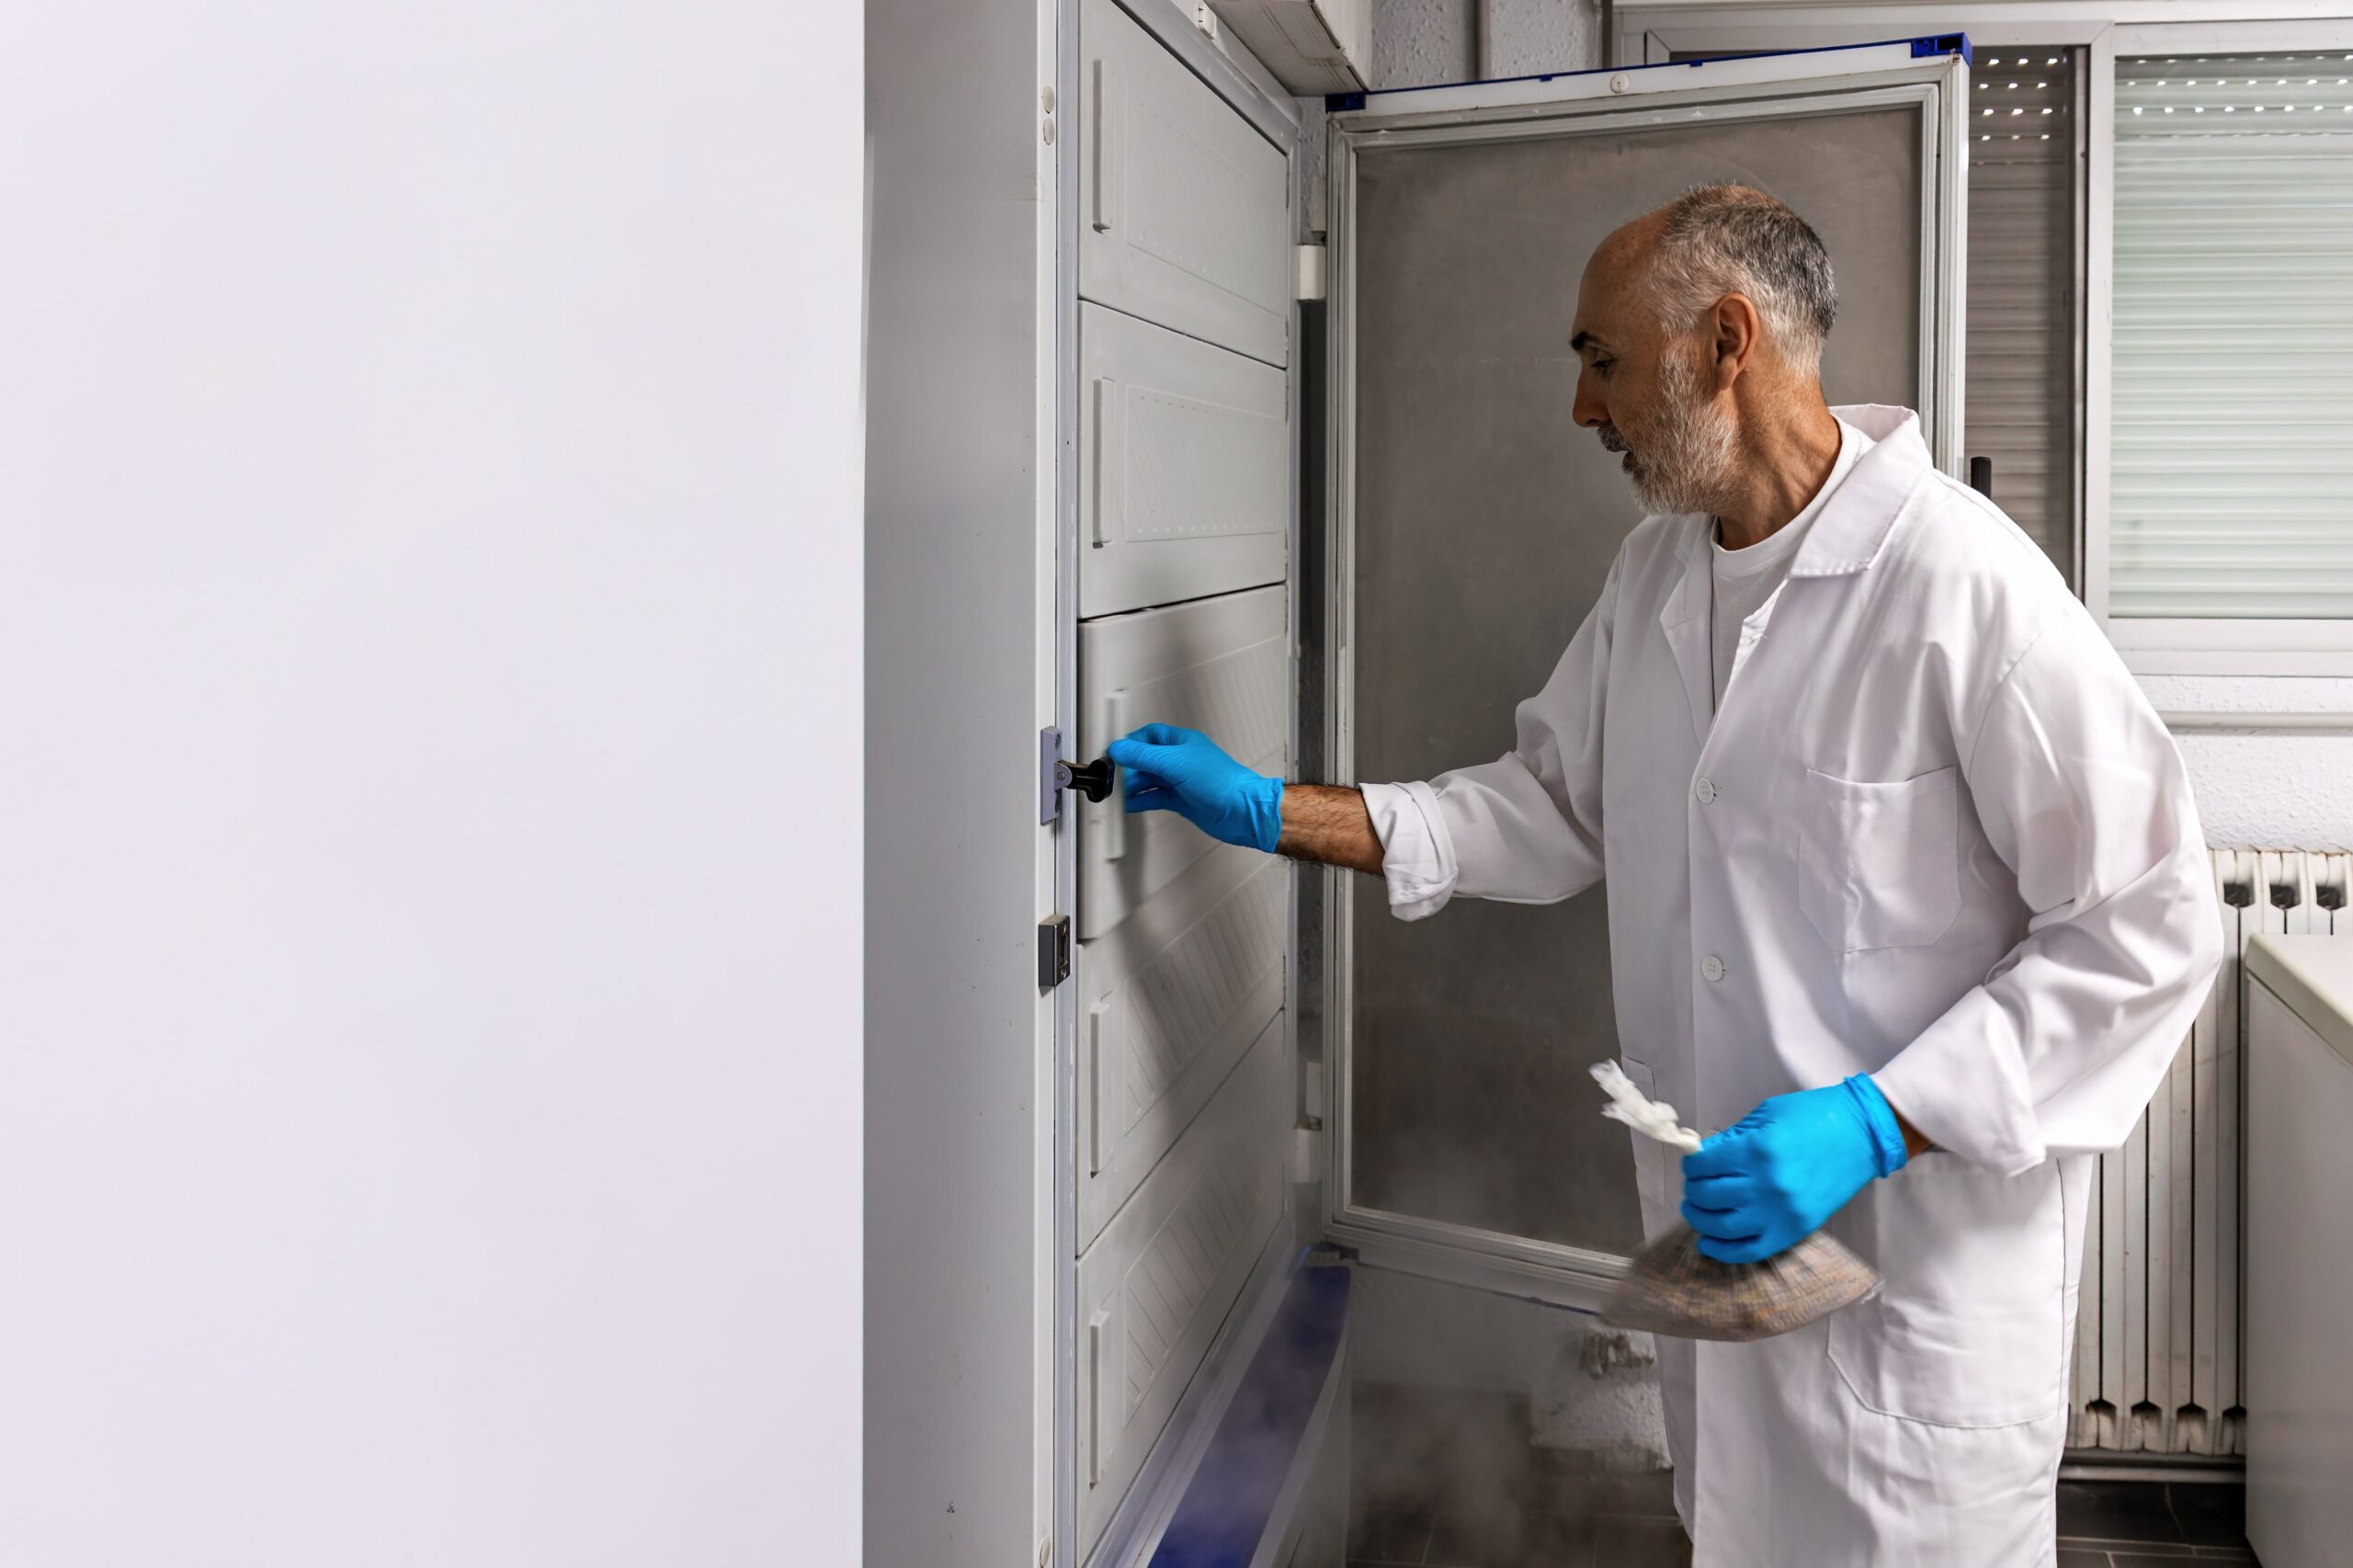
Storage should also be planned around risk. Flammables, oxidisers, acids, biological samples, compressed gases and cryogenic materials may all require different storage conditions. A strong lab specifications design should include secure cabinets, secondary containment, temperature-controlled units, clear labelling and digital inventory systems where traceability matters.
Ergonomics is an important factor in the design of a laboratory, affecting comfort, efficiency and safety.
Here’s where concrete choices matter. Adjustable-height benching can accommodate a range of users and tasks, while chairs set at draughtsman height allow staff to work comfortably at raised-height benches. Anti-fatigue matting can help to reduce strain on people who have to stand for long periods, and frequently used consumables should be stored within easy reach to limit repetitive bending, stretching or twisting.
Accessibility should also be factored into the plan from the start, with clear routes, sufficient turning space, accessible controls and adaptable workstations where necessary.
Breakout, Wellbeing and Biophilic Spaces
Laboratories are technical spaces, but people still need spaces to think and talk and recuperate. Breakout areas, write-up zones and small meeting spaces can help to foster collaboration and keep food, informal conversations and office activity out of controlled lab environments.
Biophilic touches such as natural materials, planting in non-lab areas, daylight, warm finishes and views out can help to soften the feel of a facility without compromising safety. For organisations with a mixture of lab and office spaces, Harrow Green’s wider workplace and relocation experience can help to bring the scientific areas in line with supporting office, storage and collaboration spaces.
Best Practice Tips for Designing a Laboratory Layout

Maximise Flexibility
Laboratories should be designed with adaptability in mind. Using modular furniture and movable workstations allows facilities to reconfigure spaces as research needs evolve. This flexibility makes sure that the laboratory remains functional even when equipment or staffing requirements change.

Prioritise Safety
Safety should be the foremost concern in laboratory design. Zoning hazardous and non-hazardous areas effectively reduces contamination risks. Implementing clear safety protocols, signage, and easy access to emergency exits means that staff are protected in case of incidents.
Enhance Workflow Efficiency
Optimising workflow reduces bottlenecks and improves productivity. Minimising the distance between frequently used equipment, ensuring logical work sequences, and organising tools efficiently contributes to a smoother research process. Creating dedicated work zones for specific tasks further enhances efficiency.

Ensure Compliance with Regulations
Regularly reviewing and adhering to safety and regulatory guidelines is critical for maintaining a compliant laboratory. Compliance audits, periodic safety checks, and up-to-date documentation on safety procedures help laboratories avoid penalties and ensure a secure working environment.

Incorporate Smart Technology
Integrating automation and digital monitoring enhances laboratory management. Smart technology can help track inventory, monitor equipment conditions, and optimise resource usage. Implementing digital documentation and cloud-based tracking systems improves accessibility and efficiency.
A successful lab move or redesign starts with the asset list, but it starts with people too. Once teams know what is critical, what is fragile, what needs temperature control and what can’t have downtime, the space plan becomes so much more practical. – Harrow Green laboratory relocation specialist.
Advanced Best Practices for Laboratory Design
Invest in Advanced Safety Features
Implement real-time air monitoring systems and digital hazard alert mechanisms to detect chemical spills, gas leaks, or fluctuations in air quality. Automated alerts allow for immediate response, reducing potential risks to personnel.
Sustainable Design
Labs are energy-intensive by design. UICT notes that laboratories can use five times the energy of an average home, while broader green lab research often highlights the heavy energy, water and waste burden of scientific facilities. This turns sustainable design into a practical priority, not an environmental preference.
Good sustainable lab space design can incorporate energy-efficient lighting, optimised HVAC, variable air volume systems, water-saving fixtures, freezer management, durable furniture, low-impact materials and layouts that reduce the need for future refurbishment.
Integrated Digital Solutions
Integrating automation and digital monitoring enhances laboratory management. Smart technology can help in inventory management, equipment condition monitoring and optimisation of resource utilisation.
There is also a competitive reason to move. According to a Thermo Fisher study, “The Lab Of The Future Is Here”, 69% of lab decision-makers believed they risked losing competitive advantage if they could not find ways to connect and automate their labs. Integrated digital solutions may include LIMS platforms, RFID asset tracking, cloud-based documentation, equipment monitoring, freezer alerts and digital chain-of-custody records. These systems are especially useful during the relocation process, where the traceability of every asset, sample and data point is crucial.
Customised Workstations
Adaptable workstations support a wide range of research activities by allowing for modular layouts and movable fixtures. Adjustable furniture and reconfigurable lab benches enhance workflow flexibility and researcher comfort.
Regular Safety Audits
Conduct periodic safety reviews, including hazard assessments and regulatory compliance checks, to proactively address potential risks. Updating laboratory protocols based on audit findings helps maintain a culture of safety and continuous improvement.
A regular review should cover equipment condition, storage practices, airflow performance, chemical segregation, access control, waste routes, emergency equipment and whether the current laboratory specifications design still reflects the work being carried out.
Expert Guidance from Harrow Green
Good laboratory design doesn’t end when the drawings are approved. It also depends on how successful the transfer of equipment, samples and people into the new space is. With decades of experience in laboratory relocation, Harrow Green brings that expertise to the process, helping organisations minimise downtime while maintaining compliance through complex moves and good scientific laboratory design. Recent projects include:
- Supporting Imperial College spin-out Pureaffinity’s move into larger laboratory facilities in White City.
- Relocating specialist laboratories for LGC UK National Measurement Laboratory while maintaining Home Office-approved procedures and cold-storage requirements.
- Delivering complex collection and research moves at the Royal Botanic Gardens, Kew.
Successful research facility design is built on careful planning, close collaboration and protecting the integrity of every asset throughout the move. When those foundations are in place, research teams can return to work with confidence – David Hunt, Laboratory Services Director at Harrow Green.
Frequently asked questions
Timelines will vary depending on the size of space, the type of research, the level of services required and whether the building is already lab-ready. A small refurbishment may be a matter of weeks, but a complex wet lab, cleanroom or multi-phase relocation can be a matter of months from the scoping stage to validation.
Yes, but it needs careful assessment. Power, drainage, ventilation, floor loading, access, waste handling, fire safety and compliance requirements all need to be checked before an office can become a safe and functional laboratory.
Equipment and samples should be audited, labelled, packed and transported according to their risk profile. For temperature-sensitive samples, cold chain transport, dry shippers or monitored storage may be required, and for precision instruments, it may be bespoke crating, decommissioning, recommissioning and recalibration.
More often than not, yes. The requirements depend on the building, the type of work, the services being installed and any change of use. Building control, fire safety, environmental health, landlord approvals and sector-specific regulators may all have to be involved.
A laboratory layout should be reviewed whenever research activity changes, new equipment is introduced, safety risks emerge, teams grow, compliance requirements shift, or workflows become inefficient. As a general rule, a light annual review and a deeper review every few years can help keep the space safe, compliant and productive.
Transform your lab space
For teams asking how to design a laboratory, the answer is rarely a single drawing. It is a joined-up process covering scientific laboratory design, specialist laboratory design, storage, compliance, relocation planning, workflow, people and long-term adaptability. For support with specialist workplace consultancy, laboratory design in UK projects or lab compliance design, Harrow Green can help you plan the next step with confidence.
Get a Quote